


Kellbalk Lane, Easingwold, York, YO61 3BZ
Key Information
Key Features
Property Description
A welcoming home, with a little room to grow and a garden to enjoy. Well presented and thoughtfully arranged, this three-bedroom end-of-terrace home offers two reception rooms, gardens to three sides and allocated parking. A lovely leafy outlook adds to its appeal, making it an inviting choice for first-time buyers, young families or anyone looking for somewhere comfortable to settle. Easingwold’s traditional Market Place, independent shops and cafés are around half a mile away, with countryside walks nearby. A place to feel at home The welcoming lounge features a gas fire within a marble-effect surround, practical tiled flooring and a front-facing window overlooking the trees. To the rear, the dining room provides space for everyday meals and entertaining, with French...
A welcoming home, with a little room to grow and a garden to enjoy.
Well presented and thoughtfully arranged, this three-bedroom end-of-terrace home offers two reception rooms, gardens to three sides and allocated parking. A lovely leafy outlook adds to its appeal, making it an inviting choice for first-time buyers, young families or anyone looking for somewhere comfortable to settle.
Easingwold’s traditional Market Place, independent shops and cafés are around half a mile away, with countryside walks nearby.
A place to feel at home
The welcoming lounge features a gas fire within a marble-effect surround, practical tiled flooring and a front-facing window overlooking the trees.
To the rear, the dining room provides space for everyday meals and entertaining, with French windows opening onto the patio to connect the house and garden.
The contemporary kitchen offers stylish cabinetry and matching worktops, an integrated electric hob and oven, extractor hood and dishwasher. A composite sink with an instant hot tap adds a modern touch, alongside space for a fridge freezer, plumbing for a washing machine and useful understairs storage. A side door provides outdoor access.
Upstairs
A generous landing with an airing cupboard leads to three bedrooms. The principal bedroom enjoys a leafy outlook to the front, while the second double overlooks the rear garden. A good-sized single offers flexibility as a child’s bedroom, guest room or home office.
The modern shower room comprises a walk-in shower, wash hand basin and WC, complemented by a chrome heated towel rail and rear-facing window.
Outside, with space to enjoy
Gardens extend around three sides, combining paved patios, artificial grass and gravel for easy maintenance. There is plenty of space for summer lunches, a little pottering or a quiet morning coffee.
A wooden shed, accessible from both sides, provides useful storage, while allocated parking adds everyday convenience.
Life in Easingwold
With its traditional square, independent businesses, schools and leisure facilities, Easingwold combines market-town charm with everyday practicality. Surrounding countryside offers attractive walks, while the A19 provides access to York and connections further afield.
A lovely opportunity
Welcoming living spaces, three versatile bedrooms and manageable gardens make this a comfortable, well-kept home in a popular Easingwold setting.


Location
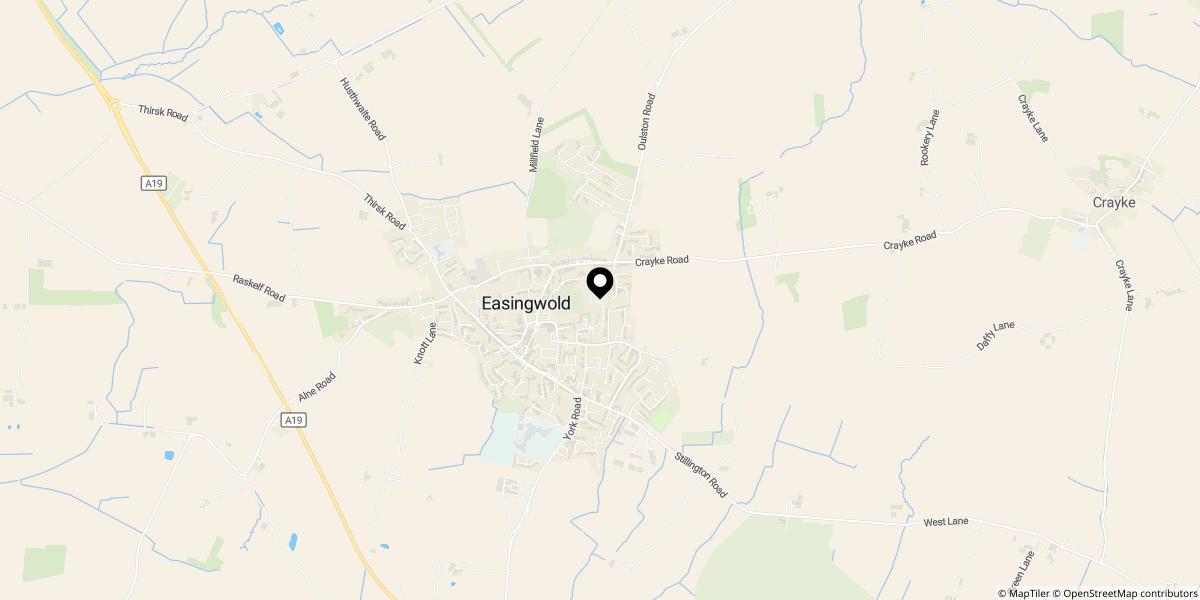
Approximate location shown for privacy. Click the map to open it in Google Maps.